
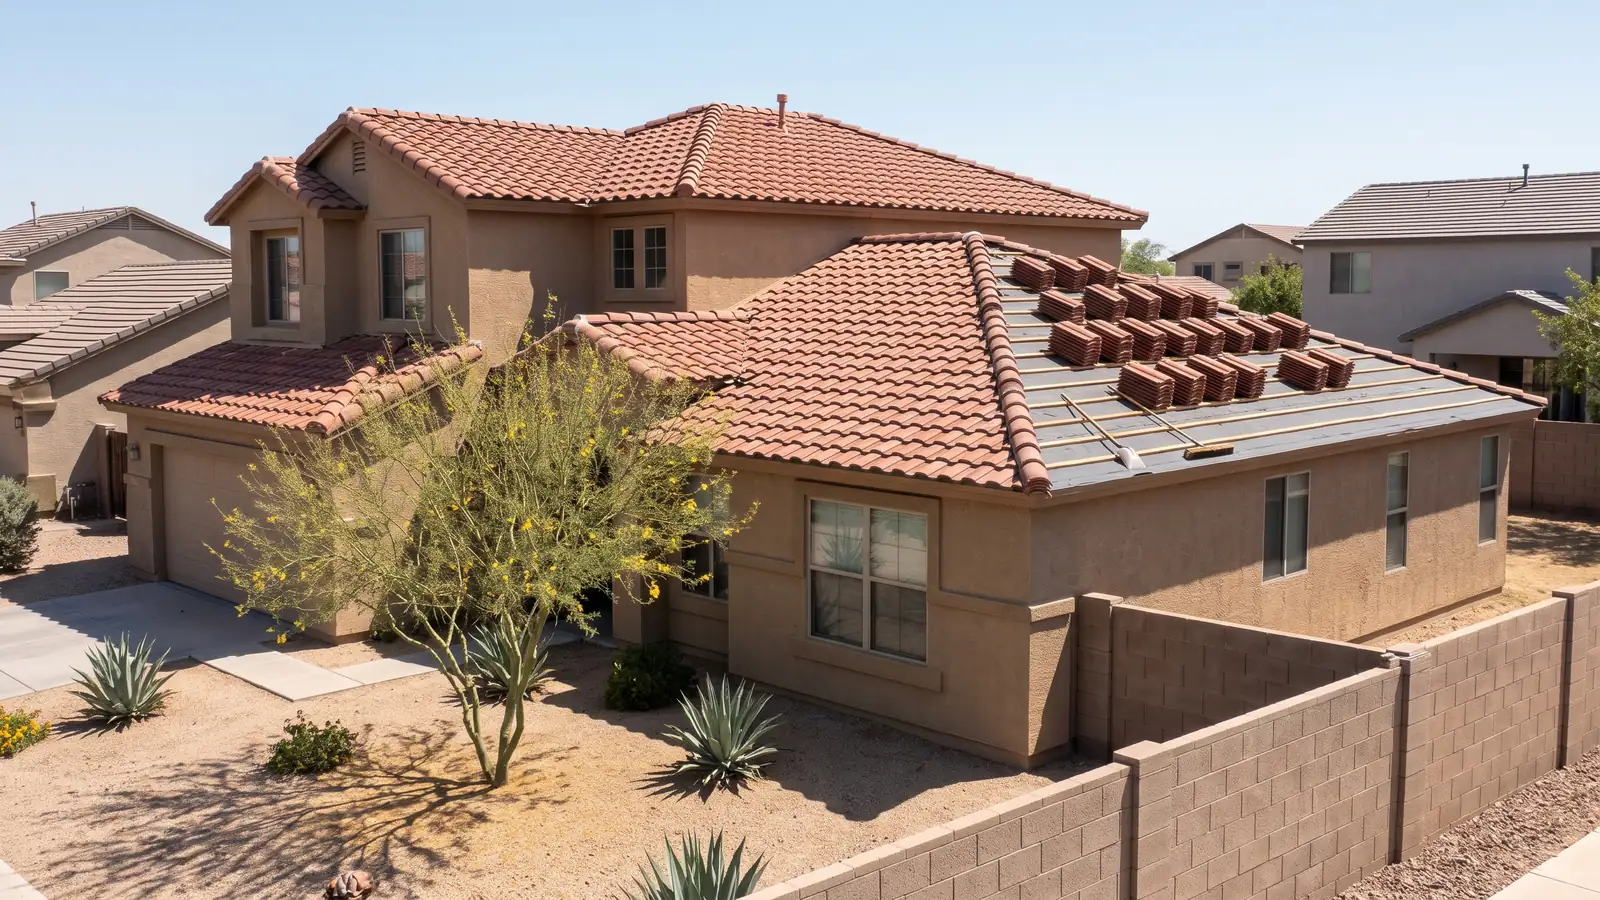
Tile roofing in Gilbert, AZ
Tile Roof Decking Replacement in Gilbert, AZ
Tile Roofing Gilbert refers your job to one local roofer once soft decking or rotted fascia turns up, whether that's a sag you've noticed, a ceiling stain, or a surprise partway through a re-lay or tear-off.
- What tile needs underneath: the code allows clay and concrete tile only over solid sheathing or spaced structural sheathing boards.
- Panel thickness: a 7/16-inch panel rated 24/16 spans 24 inches on a roof; lumber boards need 5/8 inch at 24-inch rafter spacing.
- Deck cost: HomeGuide puts replacing damaged roof decking at $2 to $5 per square foot, on top of the re-roof itself.
- Fascia: Angi's national range for fascia board replacement is $7 to $22 per linear foot, about $14.60 on average.
Both prices are national averages; how many sheets and feet your roof needs is what sets the actual bill.
Tile Roof Decking Replacement by Layer
Under the tile and felt sit three wood layers: the sheathing nailed to the rafters, the battens the tile hangs on, and the fascia at the roof edge. The sheathing and battens often stay hidden until the tile comes off, which is why decking can show up as a line item partway through a re-roof.
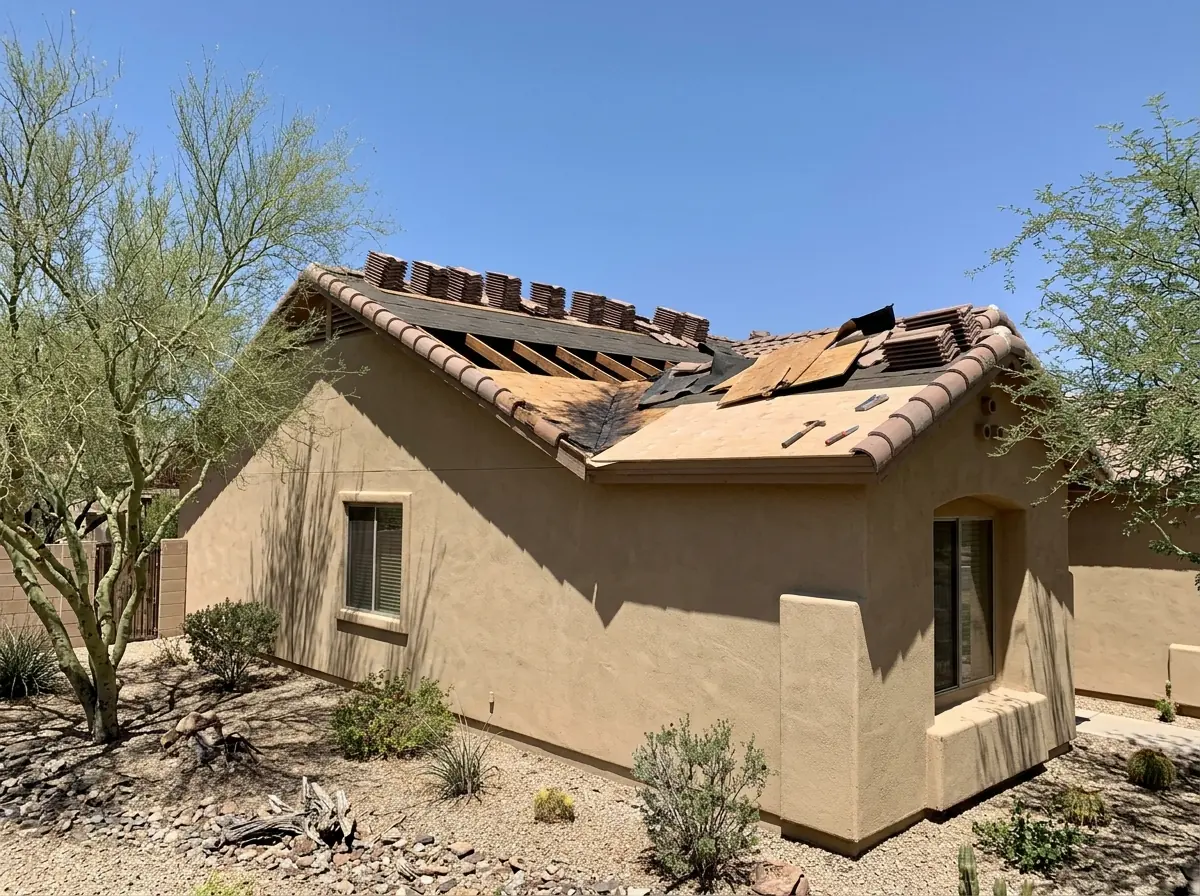
Plywood and OSB Sheathing
Plywood and OSB are both wood structural panels in code terms. The code wants each panel grade-stamped under PS 1 or PS 2, and lets roof sheathing that's exposed only on its underside be Exposure 1 rather than full exterior grade. Span ratings set the minimum thickness:
| Span rating | Minimum thickness | Roof span with edge support |
|---|---|---|
| 24/16 | 7/16 in | 24 in |
| 32/16 | 15/32 or 1/2 in | 32 in |
| 40/20 | 19/32 or 5/8 in | 40 in |
The code table's loads assume 10 pounds per square foot of dead load, and standard concrete tile comes close to that on its own (see concrete tile weights). Ask whether the new sheets match the old thickness or step up.
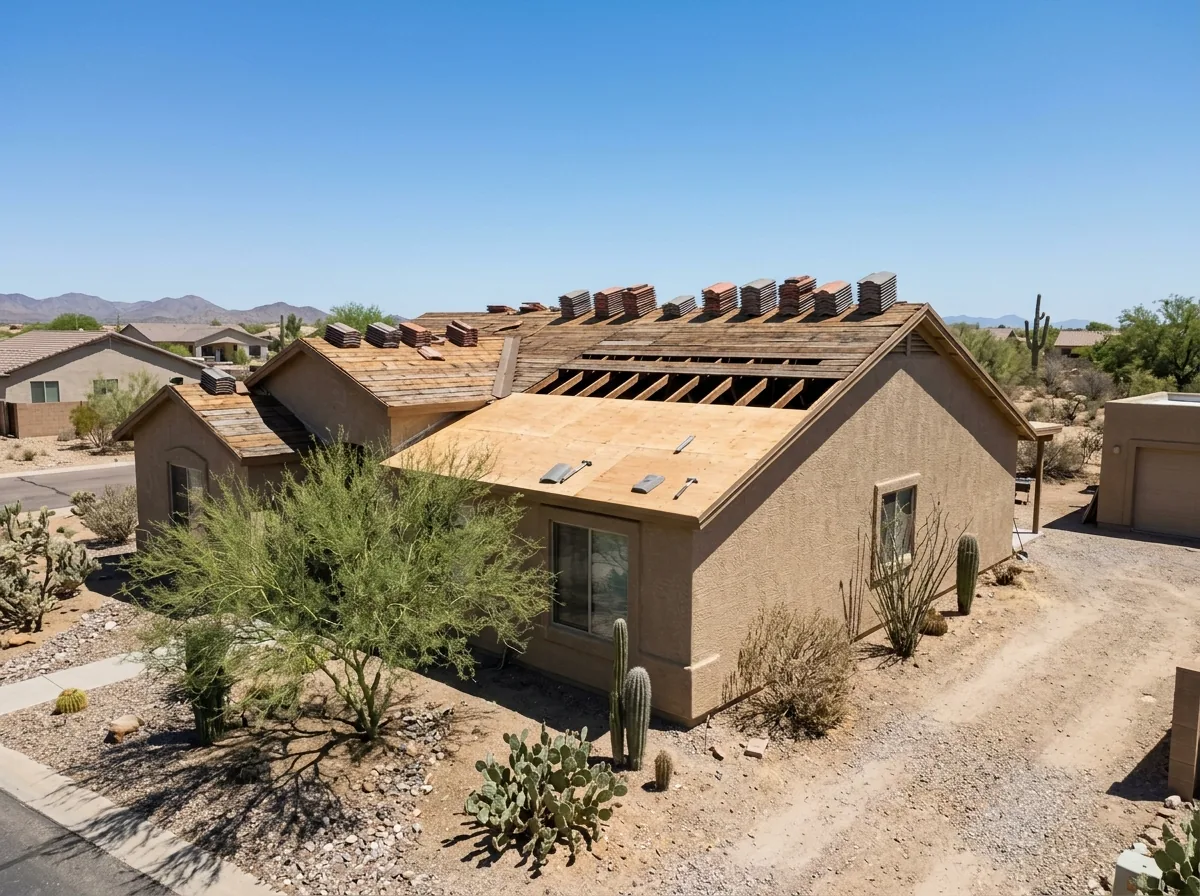
Spaced Sheathing Converted to Solid
Spaced boards are legal under tile, as long as they're structural. Lumber sheathing needs at least 5/8-inch net thickness at 24-inch rafter spacing, and spaced lumber isn't allowed in Seismic Design Category D2; Gilbert's checklist lists Category B. Switching a spaced deck to plywood is therefore a choice, not a code requirement, so ask the roofer what's driving it: rotted boards, the underlayment being proposed, or the next re-roof. One reason to think it through: Building Advisor warns that peel-and-stick underlayment is nearly impossible to remove later and can force a sheathing replacement at the next re-roof, a trade-off covered on underlayment replacement.
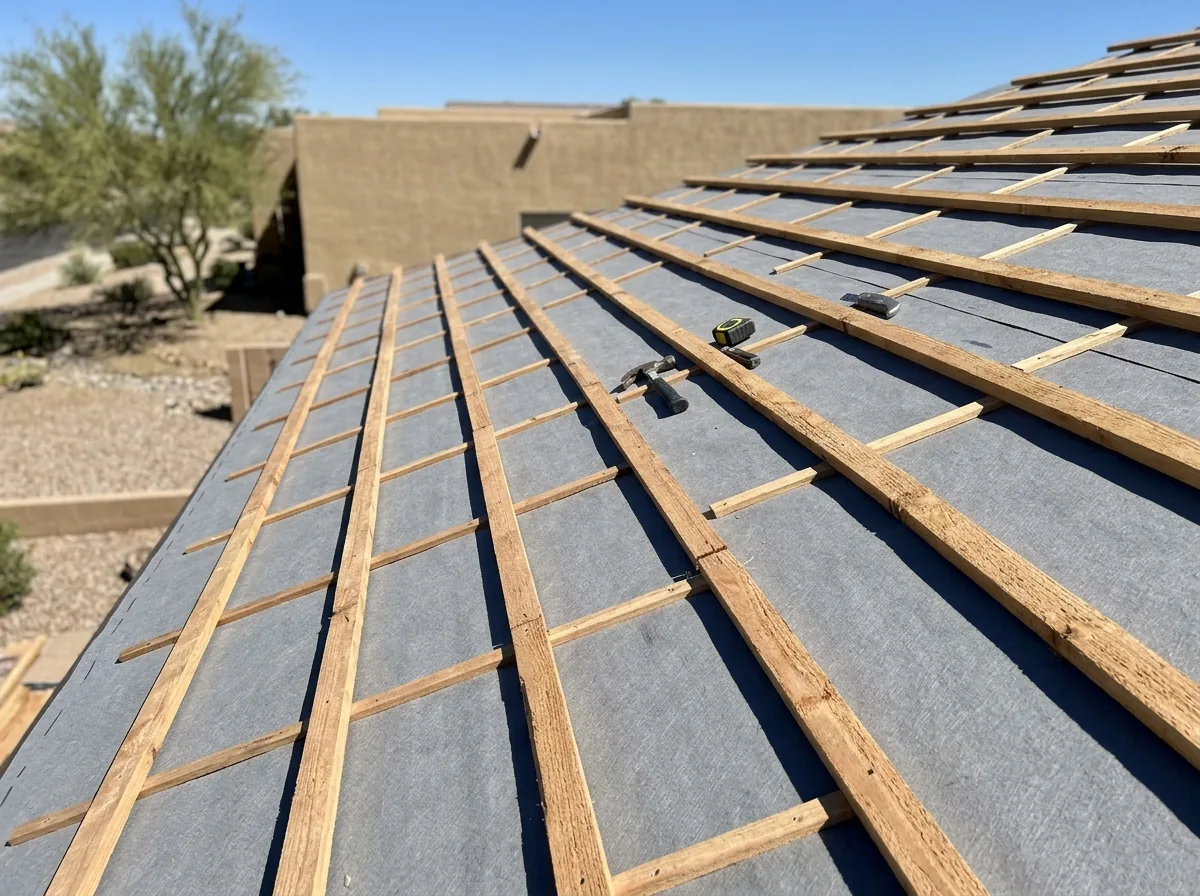
Wood Battens, Raised Battens and Counter-Battens
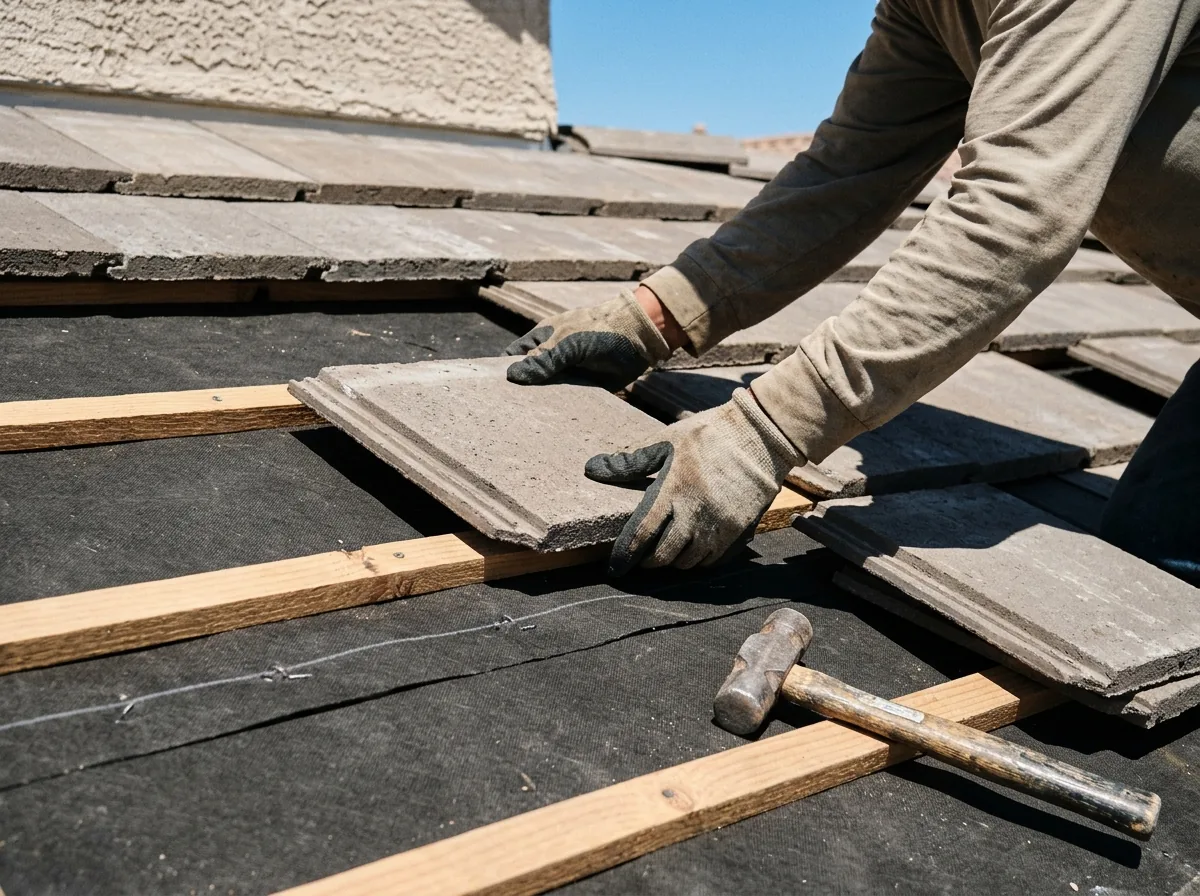
Battens are the strips the tile's lugs hook over. The rules in the TRI Alliance Concrete and Clay Roof Tile Installation Manual (2024 edition):
- Size: nominal 1 x 2 inch wood.
- Fastening: 8d corrosion-resistant nails at 24 inches on center, or 16-gauge staples at 12 inches.
- Drainage: a 1/2-inch gap at the batten ends every 4 feet on 4:12 to 24:12 slopes, or 1/4-inch shims under the batten.
- When required: below 3:12 (over counter-battens) and above 7:12.
- Counter-battens: vertical strips at least 1/4 inch high under the battens, for airflow and drainage.
In dry climates the manual doesn't require decay-resistant battens. It does warn that weak or knotty battens can sag between supports and crack tile.
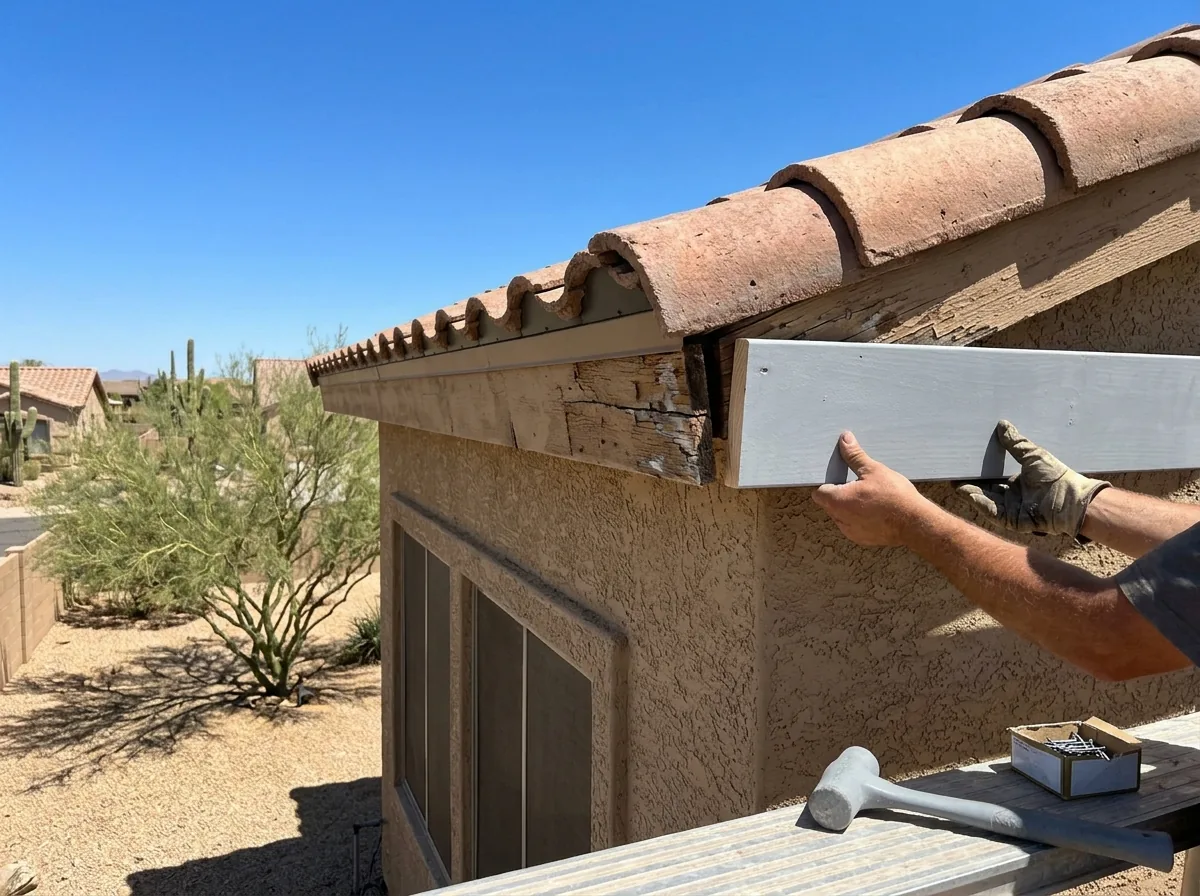
Fascia and Rafter Tails
Fascia carries more than trim on a tile roof. The rake tiles along a gable are nailed straight into it: the manual asks for a gable fascia of nominal 2-inch lumber or thicker, so the board has to be sound enough to hold those nails. Angi gives these figures for fascia replacement:
- Per linear foot: $7 to $22, average about $14.60.
- Labor alone: $6 to $20 per linear foot.
- Wood vs. PVC or aluminum: wood has to be painted or sealed against rot; the others arrive finished.
Rafter tails that show rot at the eave are framing, not sheathing, so they belong in the structural part of the conversation below.
Why Gilbert homeowners and HOAs call Tile Roofing Gilbert
- One request goes to one roofer, never to a call list
- Free to send, with nothing to sign until you have a written price
- Ask to see the R-42 or CR-42 license number on the contract
- Ask how many replacement tiles the price allows for
- You pay nothing for the introduction
Finding Bad Decking in the Middle of a Re-Roof
Decking damage often stays hidden until tear-off starts. Agree on the rules before the tile comes off:
- STEP01
A unit price in the contract
Ask for the replacement price per sheet or per square foot written in, so a bad section isn't priced on the spot. - STEP02
Photos before covering
Ask for photos of every replaced area, with the old wood beside it. - STEP03
A cap or a call
Ask the roofer to stop and call before replacing more than an agreed number of sheets. - STEP04
Fascia and battens listed separately
They're priced by the linear foot, not the square foot.
If the damage reaches rafters or beams, treat it as likely structural work. Gilbert's permit exemption covers "re-roofing not requiring a structural change," so confirm with Gilbert Development Services at (480) 503-6700 before that work starts. The permit rule is on tile roof replacement and the load rule on shingle to tile roof conversion.