
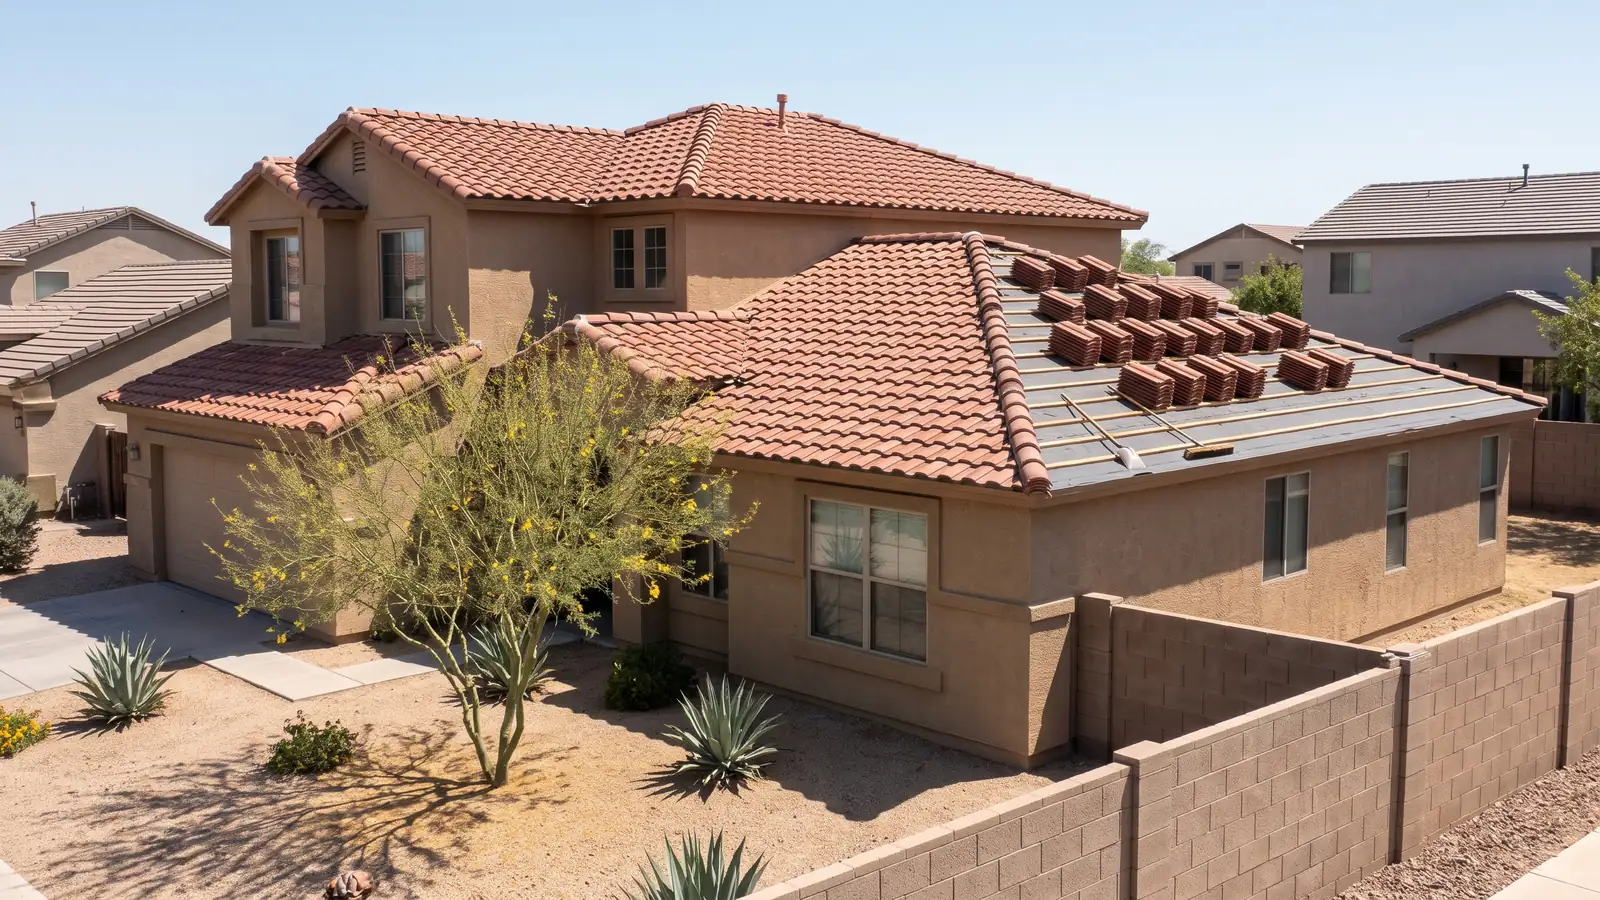
Tile roofing in Gilbert, AZ
Tile Roof Ventilation in Gilbert, AZ
A hot attic or a cracked, leaking vent is the kind of request Tile Roofing Gilbert links you with one local roofer for. Two numbers frame the job:
- The code ratio: 1 square foot of net free vent area for every 150 square feet of attic, or 1 per 300 when 40% to 50% of it sits within 3 feet of the ridge and the rest in the bottom third of the attic.
- A worked example: O'Hagin's 2013 tile-vent brochure sizes a 1,200 sq ft attic at the 1/300 ratio to 576 square inches, which its own S-tile vents meet with six units, three low and three high.
The roofer will want the attic's rough square footage, the vents you can see (tile vents, ridge, gable, soffit), the roof's age and whether solar sits on those slopes.
Tile Roof Ventilation by Vent Type
Under the 2018 code Gilbert enforces, an enclosed attic needs cross ventilation, with openings protected from rain and screened against birds, rodents and snakes. On a tile roof that air moves through a handful of vent types, and each one has its own flashing and fit.
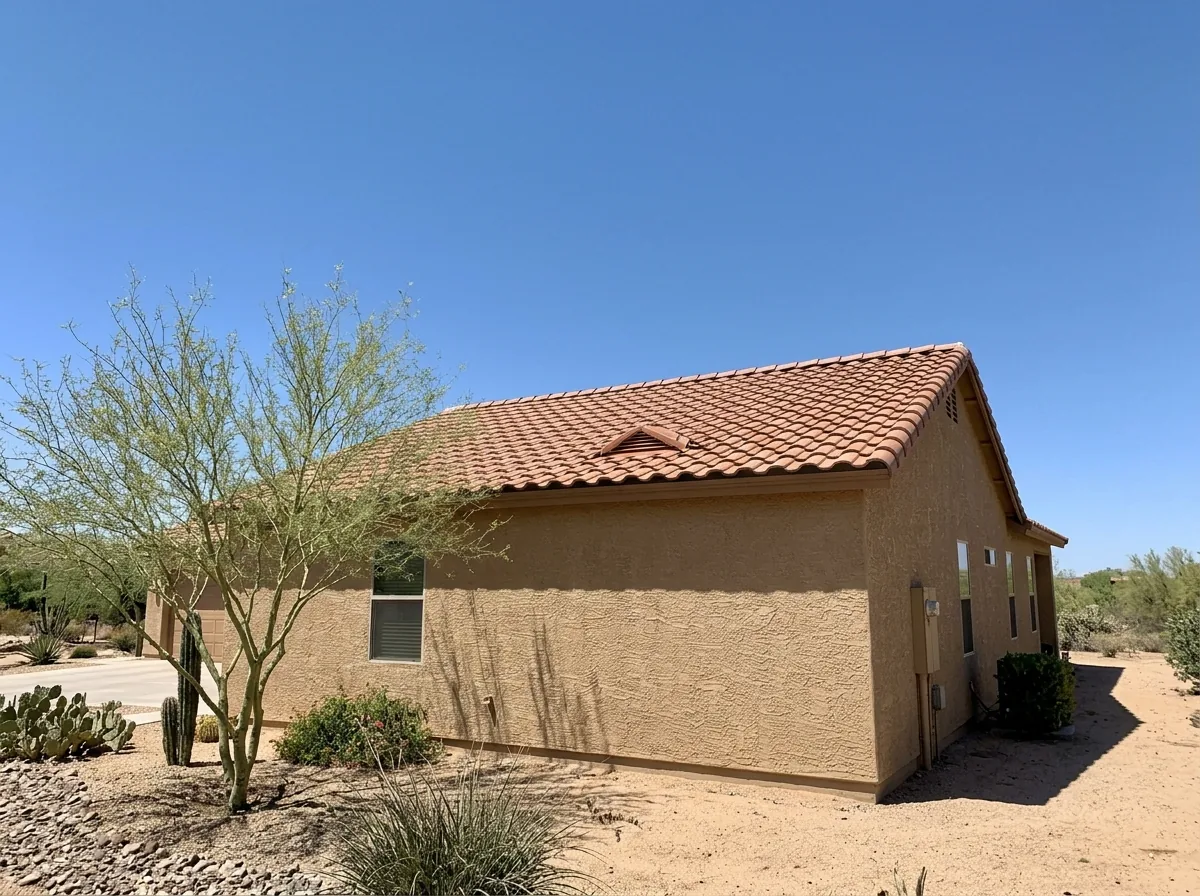
Off-Ridge Low-Profile Tile Vents
The common exhaust vent on tile is a two-piece unit: a flashed base that sits on the deck, and a cover shaped like the surrounding tile. The TRI Alliance Concrete and Clay Roof Tile Installation Manual (2024 edition) requires that secondary deck flashing at every vent, on every tile type, and shows the tile nose notched so water can drain past.
- Net free area, O'Hagin's line: flat 98.75 sq in, S 97.50, M 86.25.
- Finishes offered: 26-gauge G-90 galvanized steel, 0.032-inch aluminum, 16 oz copper.
- Covers: shaped to flat, S, two-piece cap-and-pan and interlocking tile.
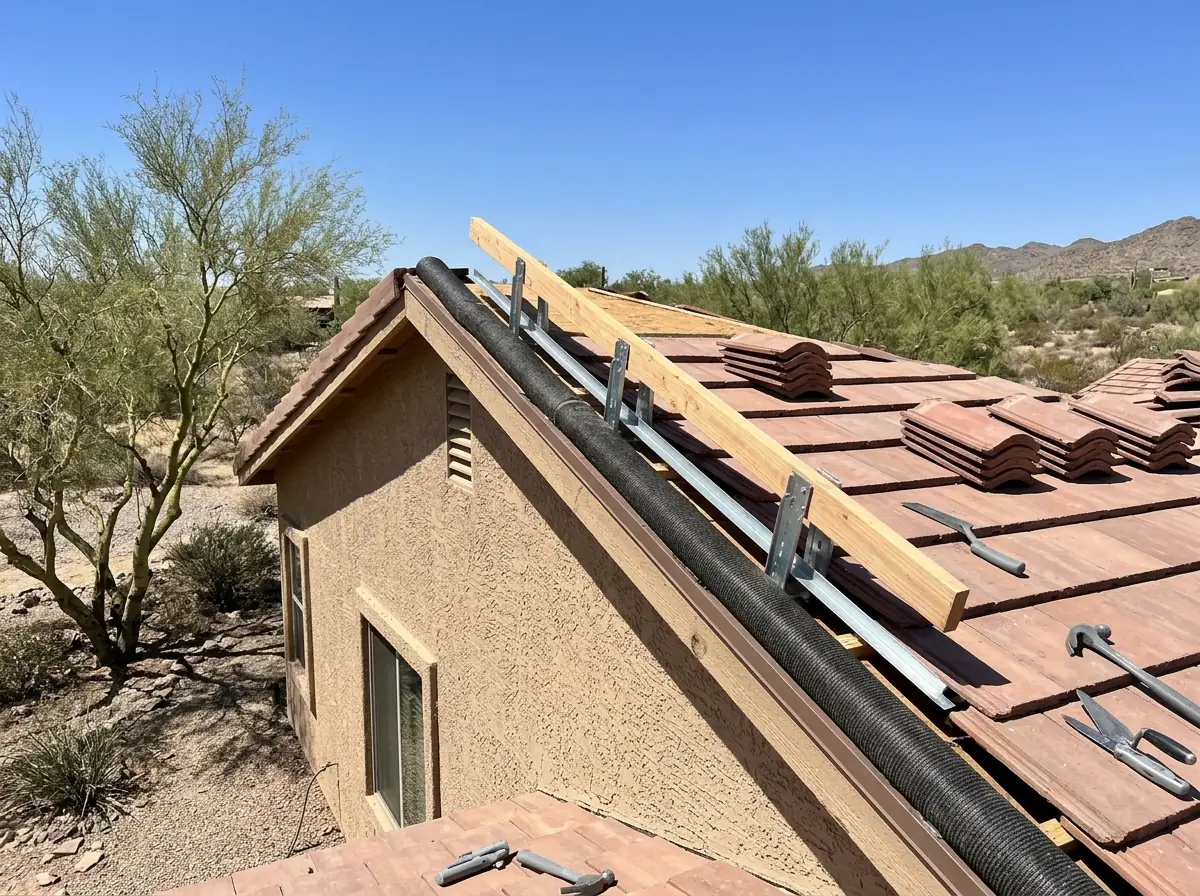
Ridge Ventilation on Dry-Set Ridges
A vented ridge lets hot air out along the whole peak. In the manual's detail, metal riser brackets hold a nailer, approved vent material runs over a continuous 1-inch slot cut in the sheathing, and the ridge tile has to cover the field tile below. The manual draws it as a dry-set detail, with vent material where a mortar ridge would have its bedding. The cap work itself is on tile roof ridge cap repair.
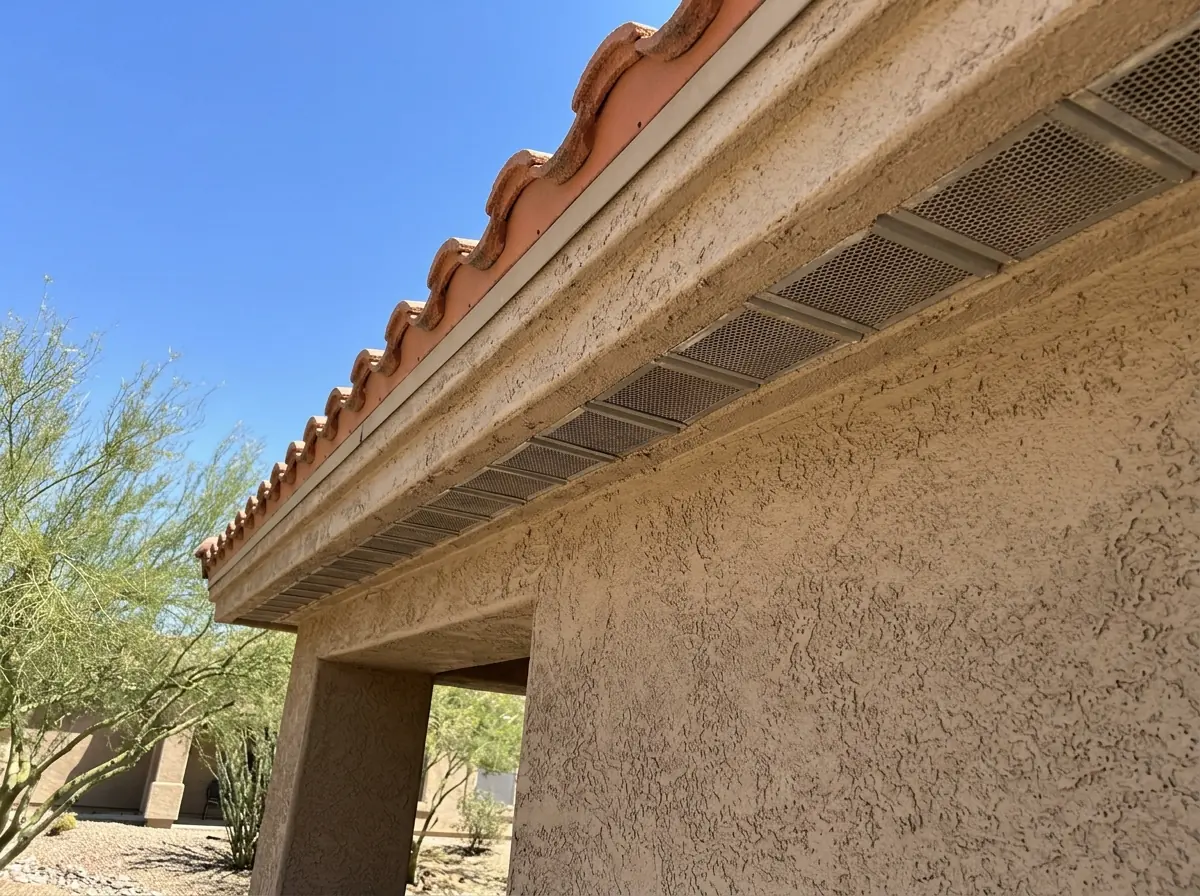
Eave and Soffit Intake
Exhaust only works if air can get in low. The code's rules for intake:
- Screening: openings over 1/4 inch need corrosion-resistant mesh with openings of 1/16 to 1/4 inch.
- Insulation clearance: at least 1 inch of air space between insulation and the roof sheathing at the vent.
- Blocking: insulation and framing can't choke the flow at the eave.
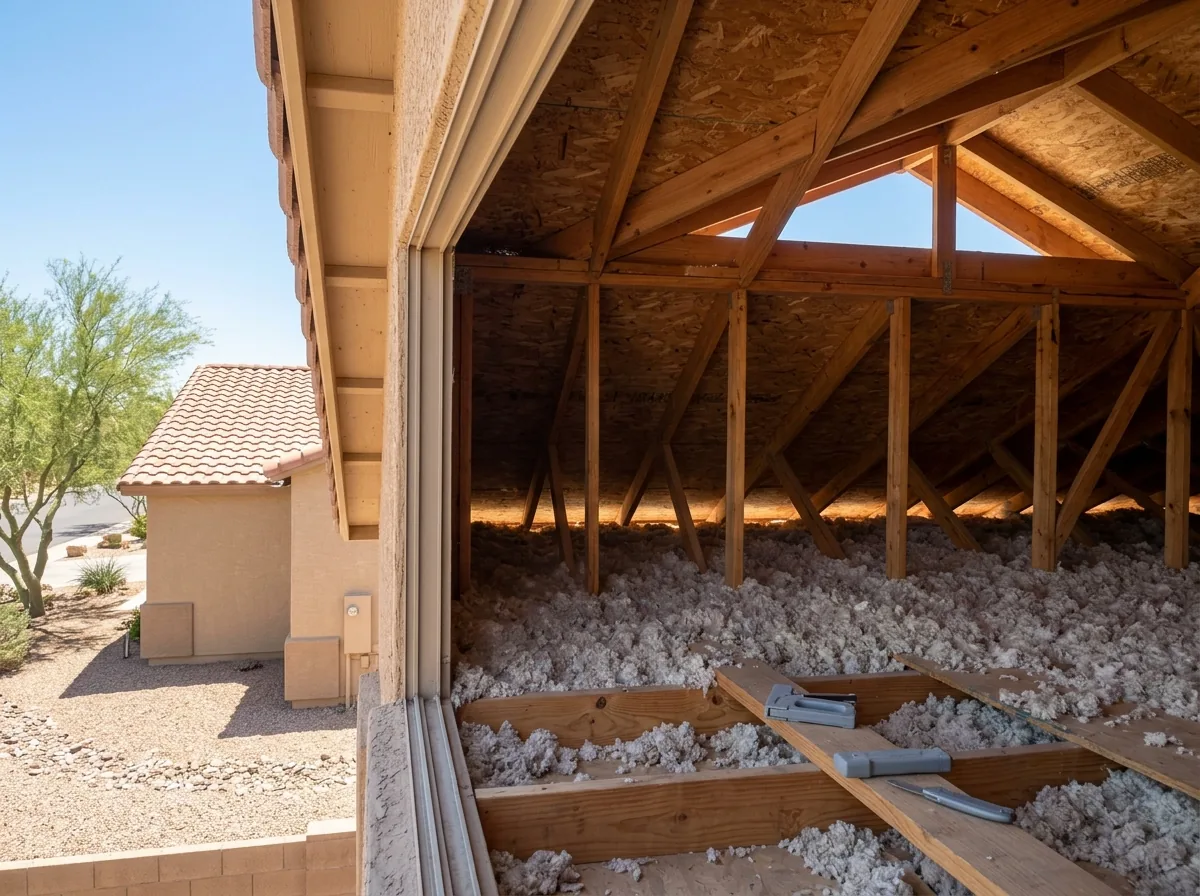
Ask the roofer to check from the attic side that insulation hasn't been pushed into the eaves. A vented bird stop can add air at the eave on S and barrel tile.
Gable Vents
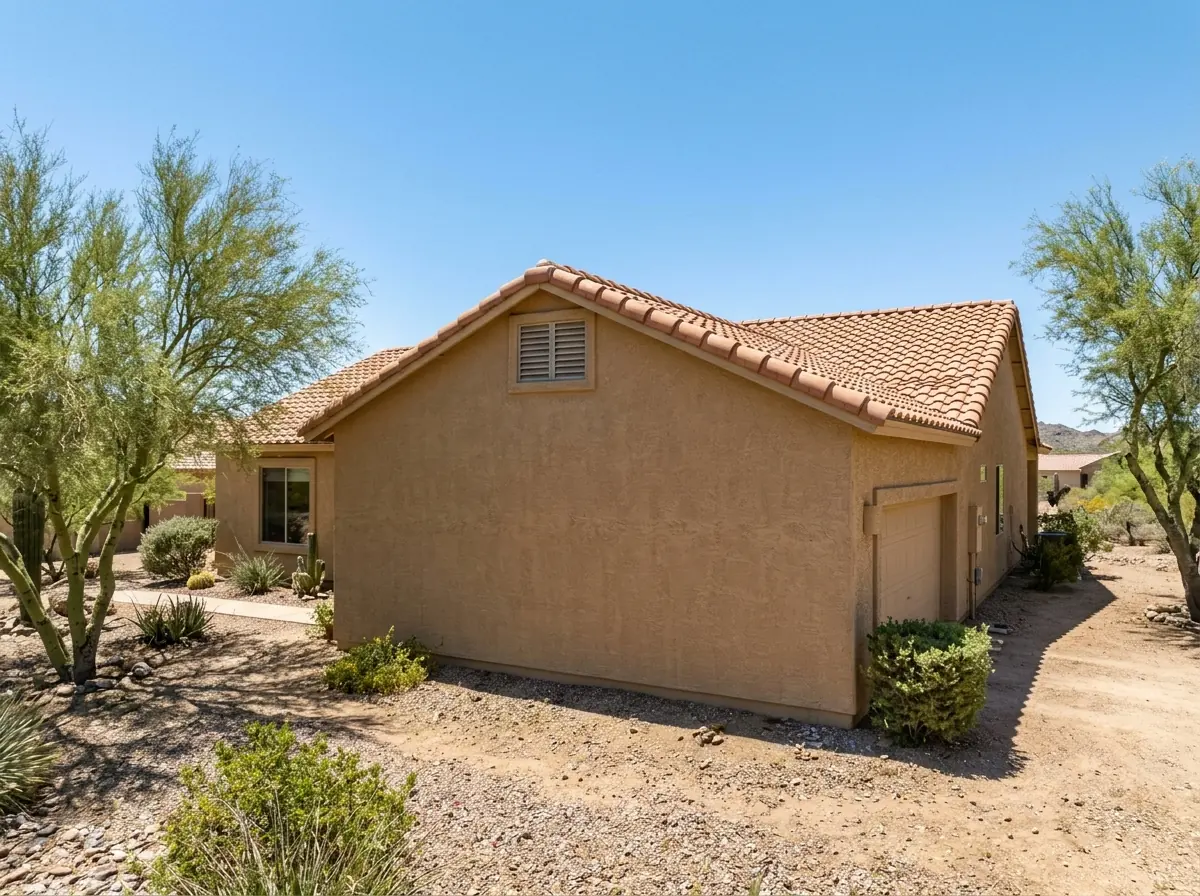
Gable louvers are wall vents, so the code sends their installation to its wall-cladding section instead of the roofing rules. For the 1/300 ratio they count as upper vents only if they sit no more than 3 feet below the ridge, measured vertically. A low gable vent on a tall roof may count toward the total but not toward the high share.
Balancing Intake and Exhaust
Gilbert sits in Maricopa County, climate zone 2B. The vapor-retarder condition in the 1/300 exception applies only in zones 6 to 8, so here the reduced ratio turns on vent placement: 40% to 50% of the vent area high, the rest in the bottom third. O'Hagin recommends equal high and low ventilation, and its brochure notes that most roofing manufacturers require adequate attic ventilation to honor their warranties.
Why Gilbert homeowners and HOAs call Tile Roofing Gilbert
- One request goes to one roofer, never to a call list
- Free to send, with nothing to sign until you have a written price
- Ask to see the R-42 or CR-42 license number on the contract
- Ask how many replacement tiles the price allows for
- You pay nothing for the introduction
Why Attic Ventilation Matters Under a Gilbert Tile Roof
NOAA's 1991-2020 normals for Phoenix Sky Harbor, the nearest first-order station, count 173 days a year that reach 90°F and 111 that reach 100°F. In July the normal low is 84.5°F, under a 106.5°F normal high. Heat is one of the things HomeGuide says cuts underlayment life short, and the underlayment lies directly over that attic air; see underlayment replacement for what that means for a 20-year-old roof.
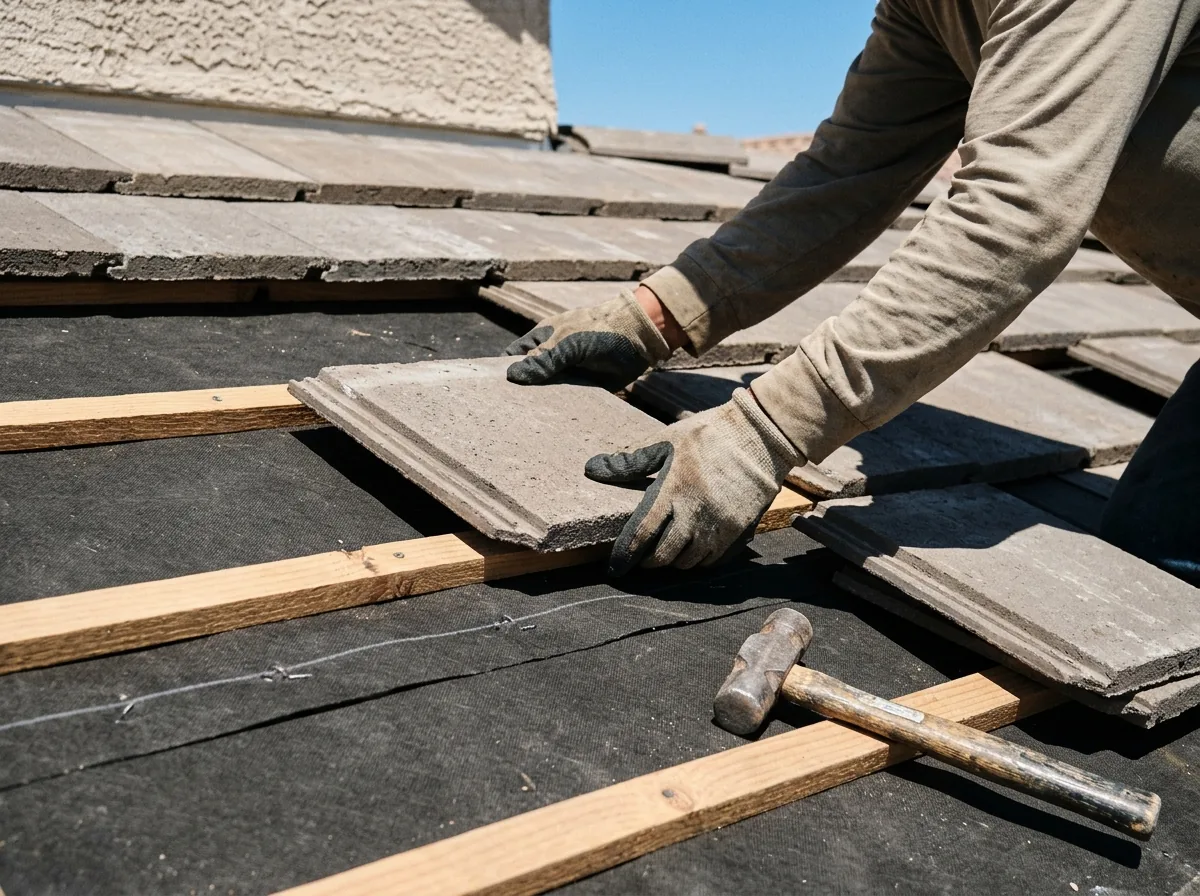
Ventilation work fits best into a re-lay, when the tile is already off and new vent bases can be flashed into the new underlayment. A written vent count should show the attic square footage it used, each vent's net free area from the product sheet, and the high/low split.
On price, HomeGuide's $400 to $800 national average is for roof vent repair in general, with boot fixes at the low end and leak repairs at the high end. It isn't a figure for tile vents or for adding ventilation, so treat it as background only.
Pipe boots and plumbing vents are flashing work, not attic ventilation; see valley and flashing repair.