
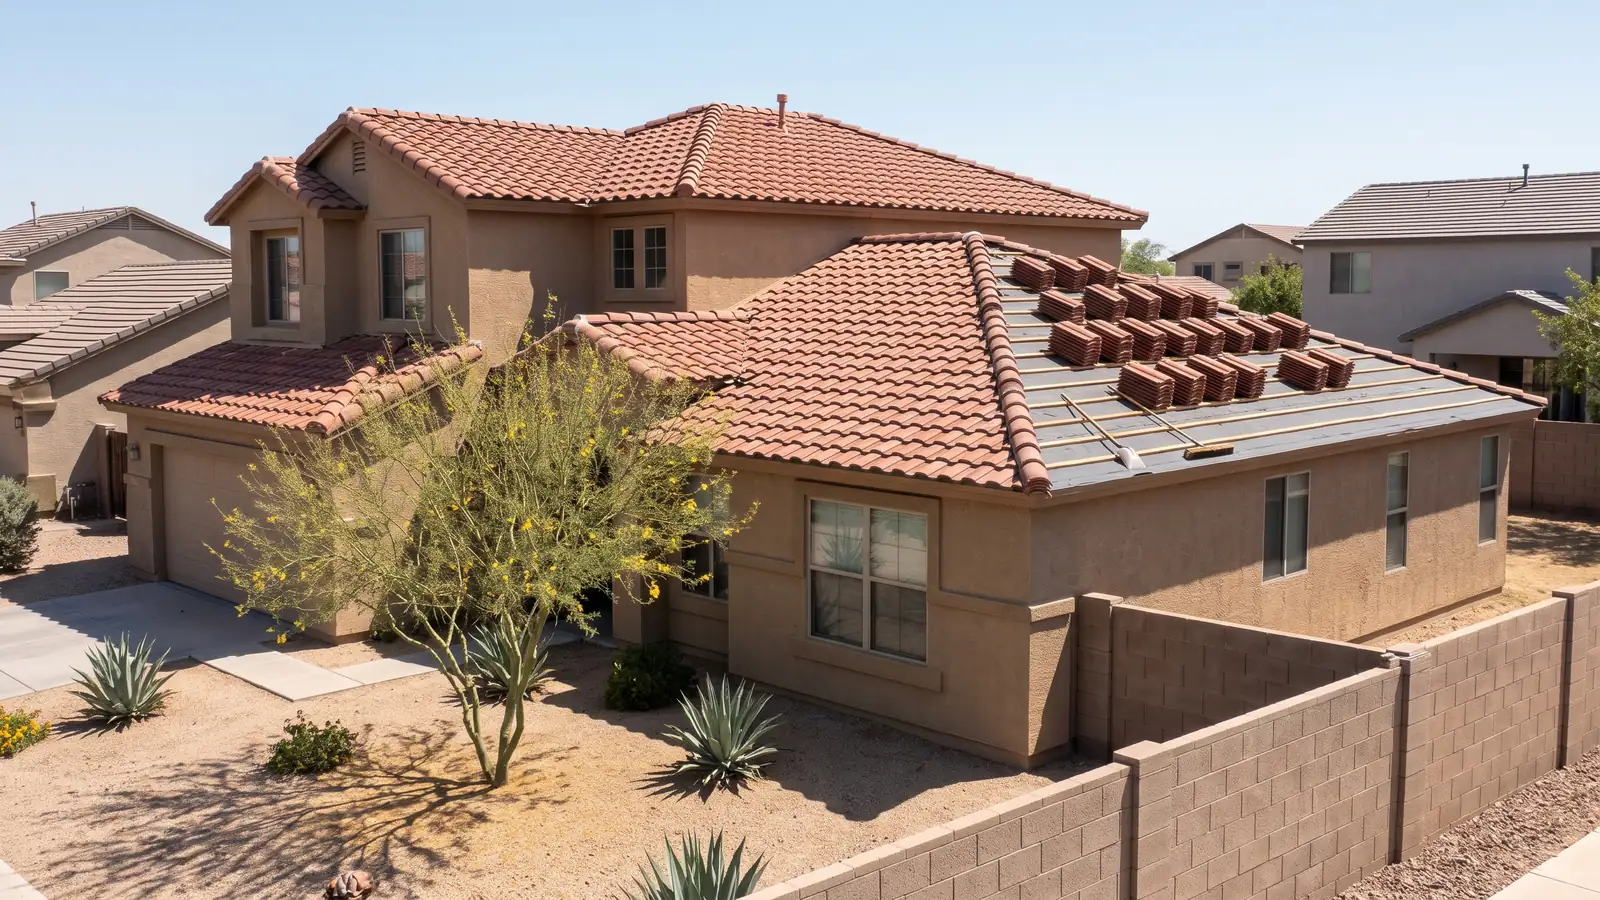
Tile roofing in Gilbert, AZ
Tile Roof Installation in Gilbert, AZ
- Labor: installing a tile roof costs $5 to $17 per sq ft for labor alone in national figures; roof tile itself runs $2.10 to $14.50 per sq ft by type.
- Permit: new framing needs a building permit unless an exemption applies. Two of the exemptions Gilbert amended cover re-roofing with no structural change and one-story, non-habitable detached buildings up to 200 sq ft; Gilbert Development Services, (480) 503-6700, has the full list.
- Slope: tile laid below 3:12 is treated as decorative and needs a membrane roof under it, per the TRI installation manual.
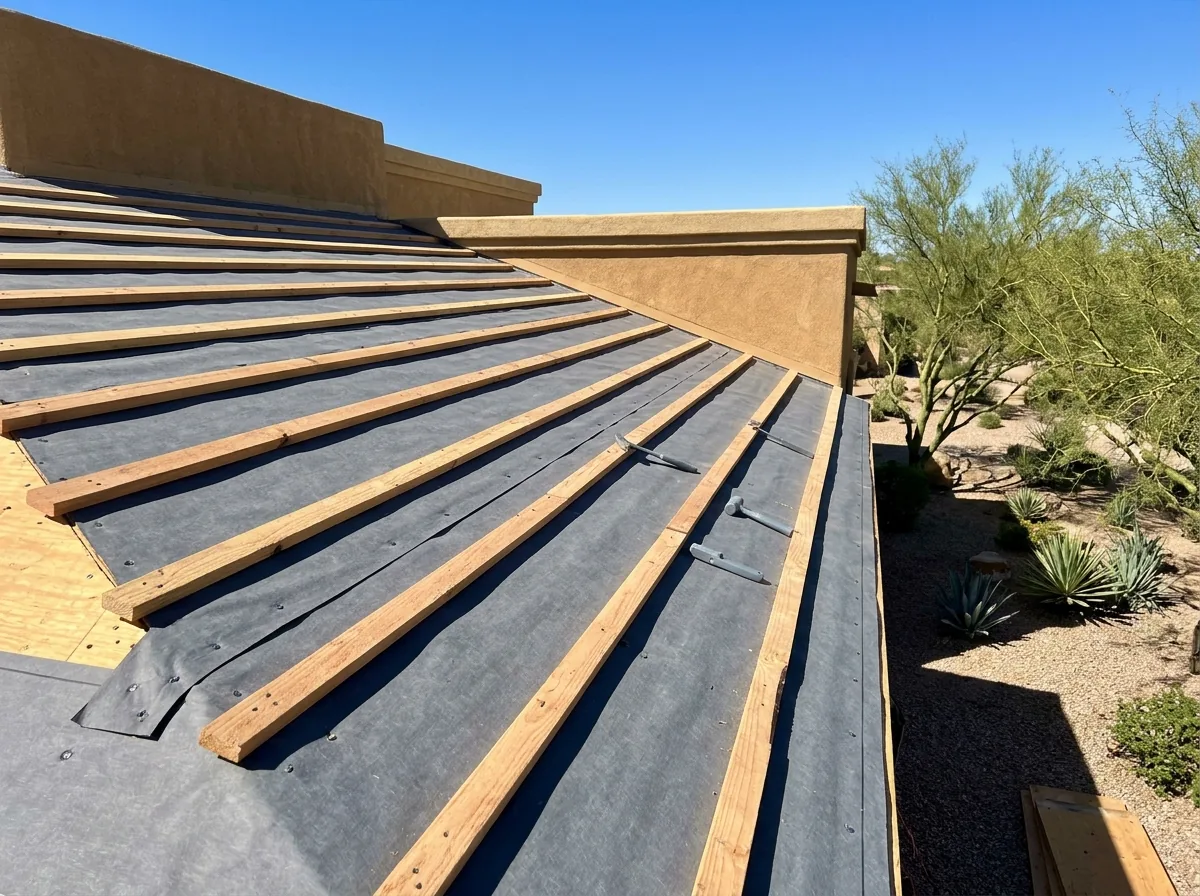
- Battens: nominal 1x2 battens, fastened no more than 24 inches apart on 4:12 to 24:12 slopes, with a 1/2-inch drainage gap at the ends every 4 feet.
- Extras: tile delivery adds $600 to $1,500 when a quote doesn't include it.
Tile Roofing Gilbert is a no-cost way to reach a local roofer about tile on new framing, from a patio cover to a whole new house. The numbers are national guide figures, good for sizing up a bid and no substitute for one priced off your plans. Say what's being built and what tile is already on the house, since the new roof has to sit beside the old.
Tile Roof Installation on New Framing
This page is about tile going onto framing that's new: an addition, a cover, a casita, a new house. Swapping shingles for tile on an existing roof is a different job, covered on the shingle to tile conversion page, and tearing off old tile is on the replacement page.
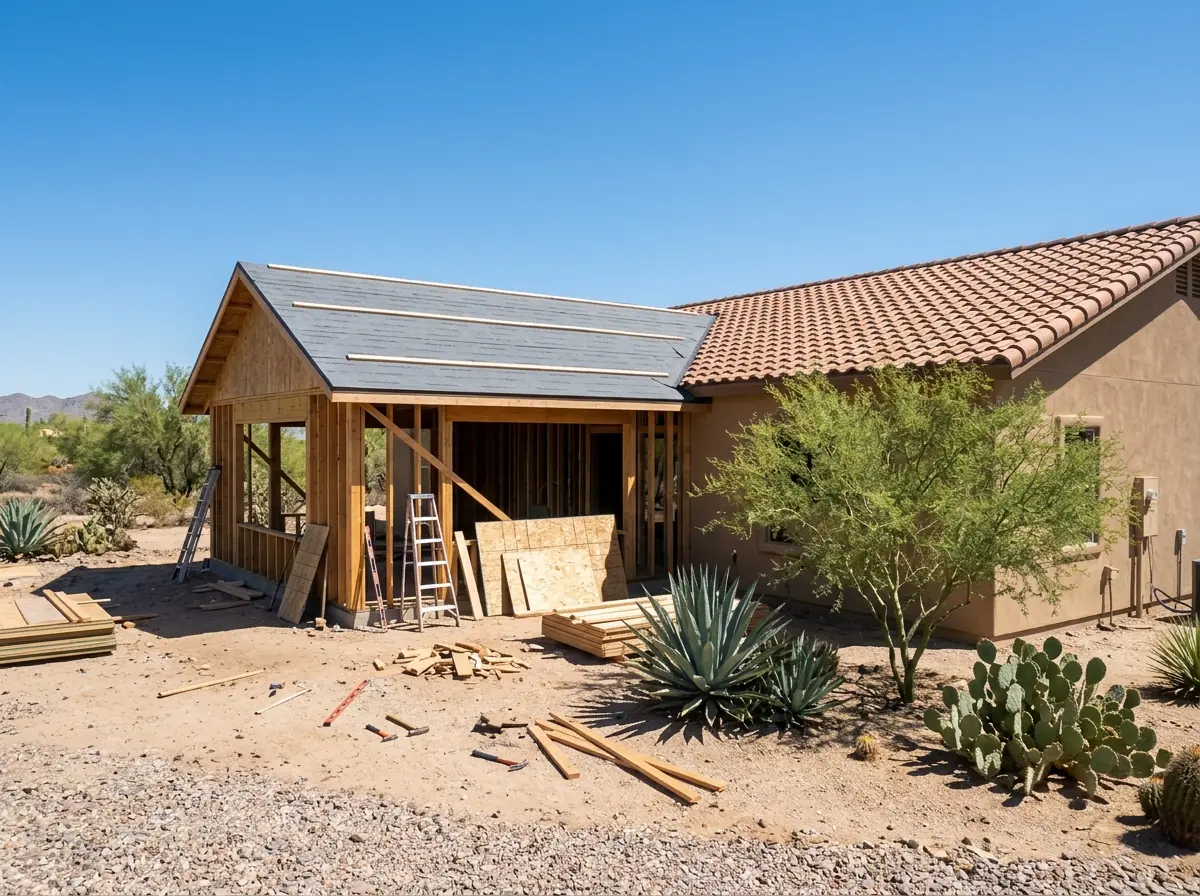
Room Additions and Tie-Ins
The hard part of an addition is the seam. New tile has to meet old tile, and new underlayment has to lap under the old so water runs over the joint, not into it. TRI's manual calls for flashing at wall and roof intersections, at every change in slope or direction, and around roof openings, in metal no lighter than 0.019-inch galvanized or aluminum, 16 oz copper or 2.5 lb soft lead. The other half is looks. TRI notes that tile lightens to some degree with long exposure, so fresh tile sold under the same color name may not sit well next to the old roof. The options are on the roof tile matching page.
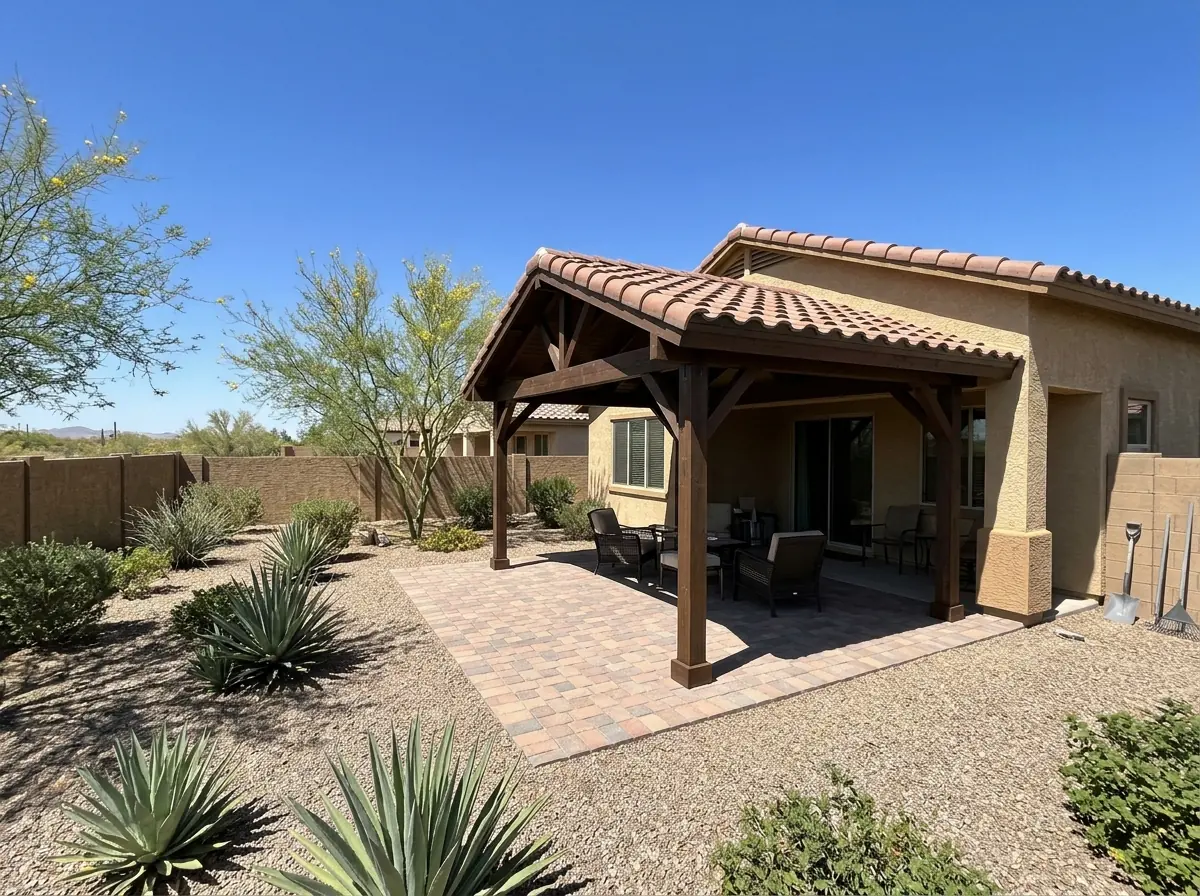
Patio Covers
A patio cover framed shallow, to fit under a second-story window or an existing eave, is where tile runs into trouble. Tile needs at least a 2.5:12 slope under the code (the slope rules are on the underlayment replacement page). Under 3:12, TRI treats the tile as decoration only: the real roof is a multi-ply or single-ply membrane laid beneath it. Settle the pitch with the designer before the framing goes up. Reframing a finished cover is the expensive way to find out.
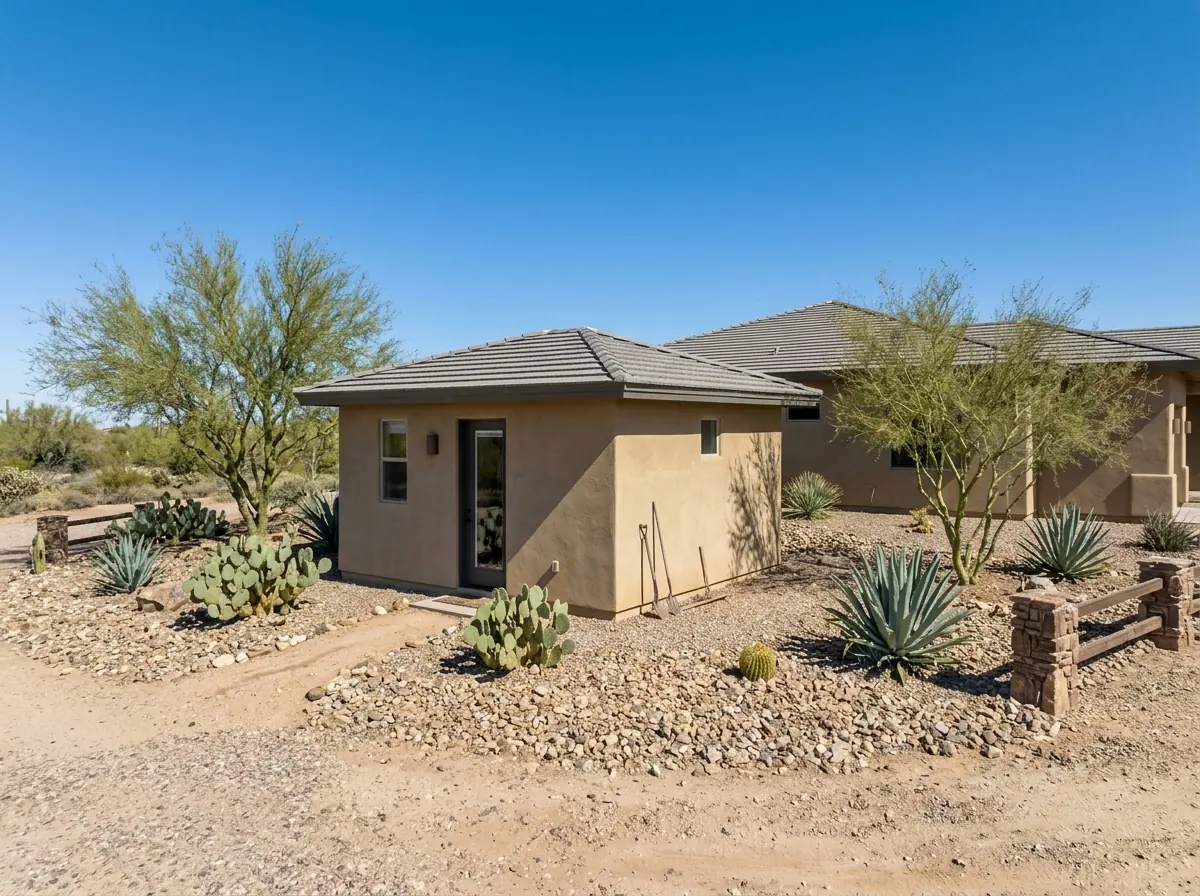
Casitas and Detached Garages
Gilbert exempts a one-story, non-habitable detached building of 200 sq ft or less from a permit. A casita someone sleeps in, or a detached garage bigger than that, falls under the base rule: constructing or enlarging a building needs a permit first. Tile weight is part of the framing design either way. Standard concrete, lightweight concrete and clay weigh different amounts per square, listed on the concrete and clay pages.
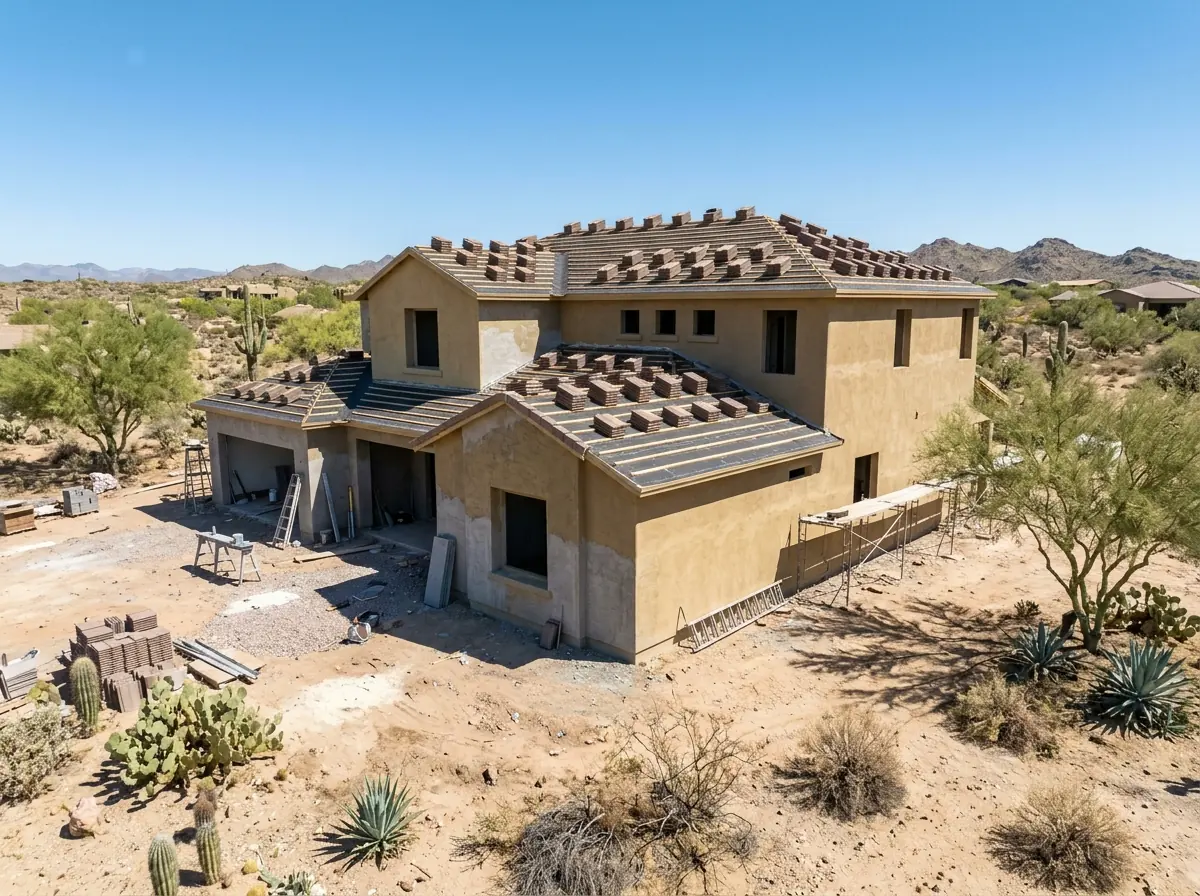
New Custom Homes
On a new house the roofer works from the plans. TRI's loading guide spreads the tile evenly across each slope in stacks, starting on the third course from the eave, with extra stacks beside hips and valleys and trim tile distributed with the field tile. Two details belong in the contract:
- Color mix: tile mixed as it's loaded gives a random blend instead of stripes.
- Ventilation: TRI cites the usual code minimum of 1 sq ft of net free vent area per 150 sq ft of attic, reducible to 1:300 with balanced vents. Vent choices are on the tile roof ventilation page.
Sheathing and Battens on New Framing
TRI's checklist asks for sheathing structurally adequate for the loads, then battens of nominal 1x2 lumber or counter-batten systems. In dry, low-humidity climates TRI doesn't require decay-resistant battens. Counter battens of 1/4-inch lath or taller run up the slope under the battens to let air and water move beneath them. Repairs to existing decking and battens are on the decking replacement page.
Why Gilbert homeowners and HOAs call Tile Roofing Gilbert
- One request goes to one roofer, never to a call list
- Free to send, with nothing to sign until you have a written price
- Ask to see the R-42 or CR-42 license number on the contract
- Ask how many replacement tiles the price allows for
- You pay nothing for the introduction
How a New Tile Roof Goes On
- STEP01
Plans and permit
The permit covers the new structure. Put who pulls it in the contract; what an Arizona roofing contract has to include is on the tile roof repair page. - STEP02
Deck and dry-in
Sheathing, drip edge and underlayment go down. TRI lists ASTM D226 Type II, ASTM D2626 or ASTM D6380 Class M roll roofing for the underlayment. - STEP03
Battens and flashing
Battens are spaced for the tile; valley, wall and pipe flashing go in before tile covers them. - STEP04
Layout and loading
TRI divides each slope into equal courses where possible and keeps at least a 3-inch head lap. - STEP05
Closures, field tile and trim
The bird stop or eave closure goes on at the eave before the field tile, since TRI says the closure sets the rise for the first course; field tile and the rake, hip and ridge trim follow.
HomeGuide says multi-story homes, steep roofs and ornate designs or color patterns raise the labor figure. Since the framing is new anyway, ask the roofer to price a simpler layout next to the drawn one before the plans are final.